
3D Concrete Printing
Custom geometry translated into concrete through digitally guided, layer by layer fabrication. We evaluate printability, material requirements, reinforcement interfaces, and production strategy around the intended use.
3D printing. Custom concrete. Built possibilities.
From custom art and offshore reefs to homes and commercial structures. Crete Built turns ambitious ideas into concrete solutions.
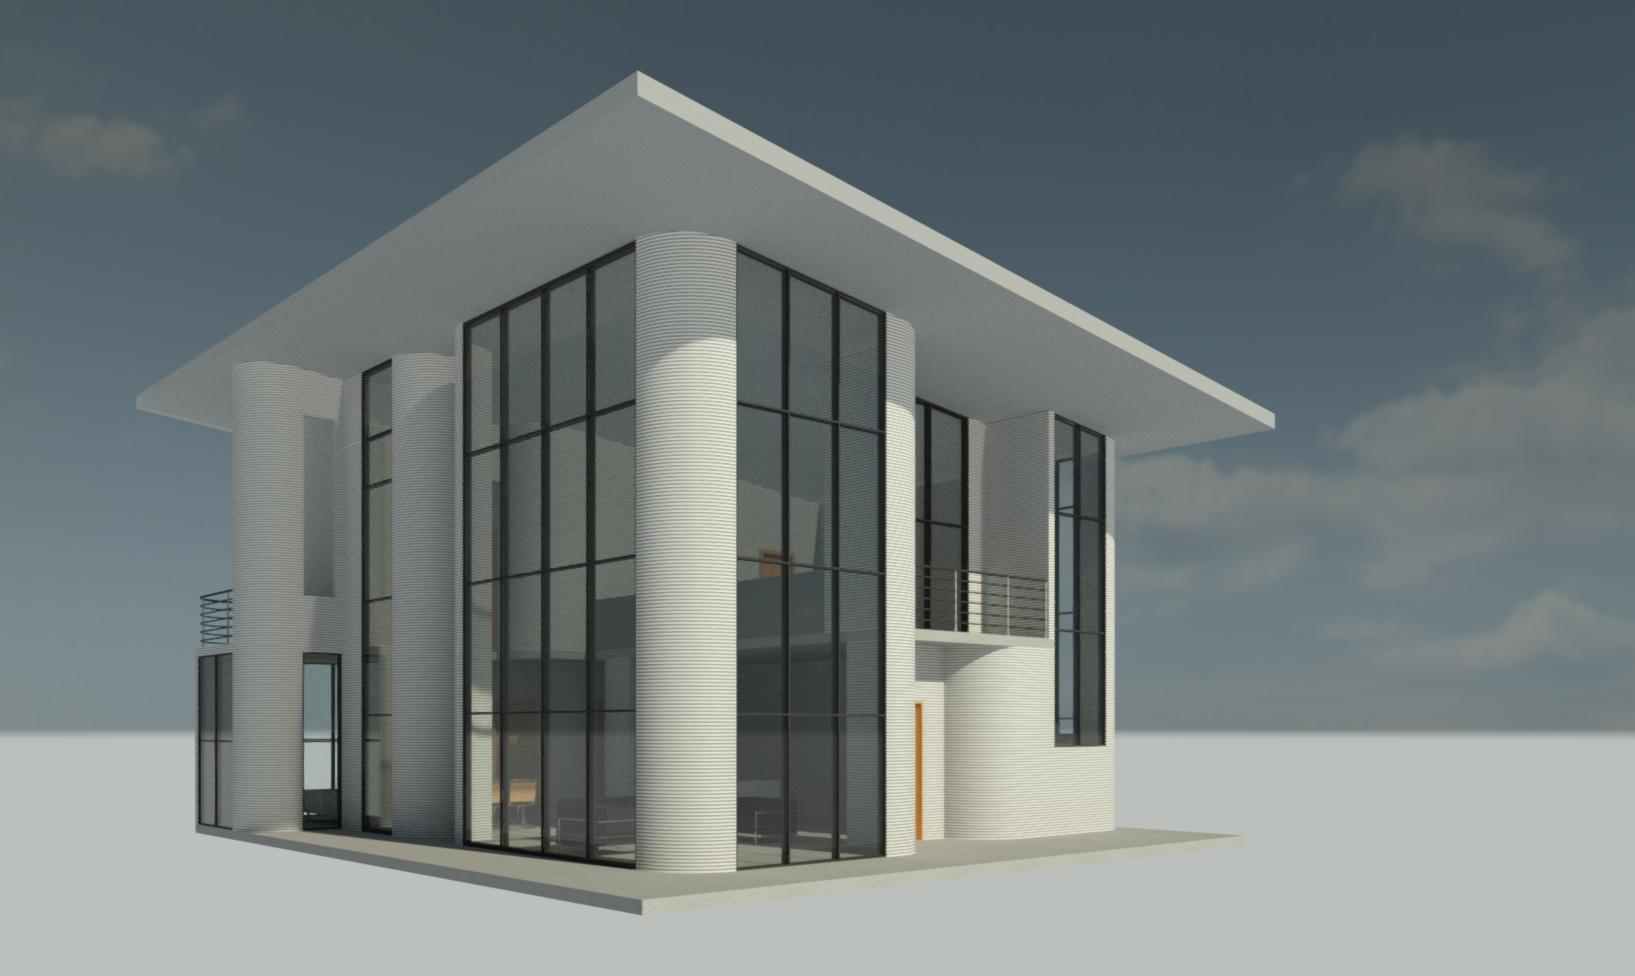
01 / Our capabilities
Start with what the project needs to accomplish. We bring 3D printing and established concrete methods together to determine a workable path from an idea to a finished structure or product.
Custom geometry translated into concrete through digitally guided, layer by layer fabrication. We evaluate printability, material requirements, reinforcement interfaces, and production strategy around the intended use.
Concrete solutions for custom homes, commercial buildings, storage buildings, and accessory structures. Printed elements can be coordinated with conventional foundations, framing, roofing, and building systems.
Offshore reef scanning and replacement concepts, artificial reef components, and shoreline erosion control structures. Geometry, exposure, placement, and habitat objectives guide each project.
Sculptural pieces, architectural features, planters, site furnishings, and custom concrete products. Shape, texture, finish, and repeatability are developed around the design intent.
Water jet removal of concrete and preparation of concrete surfaces for repair. The scope addresses removal limits, substrate condition, reinforcement protection, water supply, and wastewater capture.
Custom components fabricated before delivery to the project. Planning addresses molds or printed forms, reinforcement, connections, lifting points, transport dimensions, and installation sequencing.
Concrete structures formed and placed at the project site. Scope planning coordinates formwork, reinforcement, embedded items, access, placement sequence, curing, and specified finish.
Concrete wall panels cast on site and erected into position. We coordinate panel geometry, lifting and bracing requirements, crane access, connections, and the project erection sequence.
Some projects benefit from more than one method. We evaluate printing, casting, precast fabrication, and field construction together to match the design, budget, and installation conditions.
Steel microfibers incorporated into a designed concrete mix to develop the required crack control and mechanical performance. We evaluate options to supplement or replace conventional reinforcement where the project design and approvals permit.
02 / Marine & coastal
From offshore reef scanning and replacement concepts to shoreline erosion control, Crete Built develops custom concrete solutions around the site, the intended function, and the conditions the structure will face.
We work with the project team to translate survey information and environmental objectives into geometry that can be fabricated, transported, and placed.
Marine work requires project specific engineering, environmental review, and applicable agency approvals. Habitat recovery and erosion reduction are project objectives to evaluate and monitor.
Define survey coverage, geometry, seabed conditions, water depth, and the purpose of the replacement or protection system.
Coordinate reef replacement components, habitat features, and erosion control concepts with qualified marine and environmental specialists.
Address material suitability, durability, reinforcement, connections, handling, and required testing before production.
Establish transport, lifting, marine access, installation tolerances, documentation, and any required monitoring with the delivery team.
Products & materials / Steel microfibers
Crete Built offers steel microfiber reinforcement as part of its custom concrete solutions. The right fiber and mix can contribute crack bridging, toughness, and tensile performance after cracking. We evaluate the reinforcement approach around the concrete element and its intended use.
Fiber type, geometry, dosage, dispersion, and the concrete matrix work together. Specified performance must be supported by the selected product and representative mix testing.
Steel fiber reinforcement can supplement or replace conventional bars or mesh in suitable engineered applications. The project engineer defines the permitted substitution, required performance, and any conventional reinforcement that remains.
We review suitability for the proposed product or structure, placement method, finish, and exposure. Printed concrete also requires assessment of pumping, extrusion, fiber orientation, and the bond between printed layers.
Tell us the intended use, dimensions, loads, exposure, finish, and proposed construction method. If a reinforcement design already exists, include it for review.
Possible applications for evaluation include custom products, precast elements, slabs, and other concrete components. Suitability depends on the specific fiber product, mix, element, and design requirements.
Reinforcement substitution is established through engineering review and applicable approvals. Fibers are not an automatic replacement for every bar, connection, anchor, or reinforcement detail. Marine exposure and corrosion requirements are reviewed separately.
03 / How we work
Review the application, location, dimensions, quantities, budget, schedule, and available drawings or scans.
Assess printing, precast, cast in place, tilt up, or a combined approach. Define engineering, testing, and approval needs.
Coordinate models, materials, interfaces, samples, and the agreed quality checks before and during fabrication.
Coordinate handling, delivery, installation responsibilities, inspections, and project documentation within the agreed scope.
04 / Crete Built · Established 2021
Crete Built is a 3D concrete printing and specialty concrete company built around custom solutions.
Since 2021, our focus has been bringing creative ideas and practical construction together. Our work spans art and specialty products, offshore reef and coastal applications, homes, commercial and storage buildings, and structural concrete.
We choose the fabrication and construction approach around the job. That includes 3D printing, hydrodemolition, precast, cast in place, and tilt up concrete solutions.
For owners, architects, artists, builders, and marine project teams, the first step is the same: understand the need, define the constraints, and develop a concrete solution that can be delivered.
05 / Exploring form
Digital design opens new possibilities for form, layout, and construction. These architectural studies from the existing Crete Built design collection illustrate concepts for discussion.
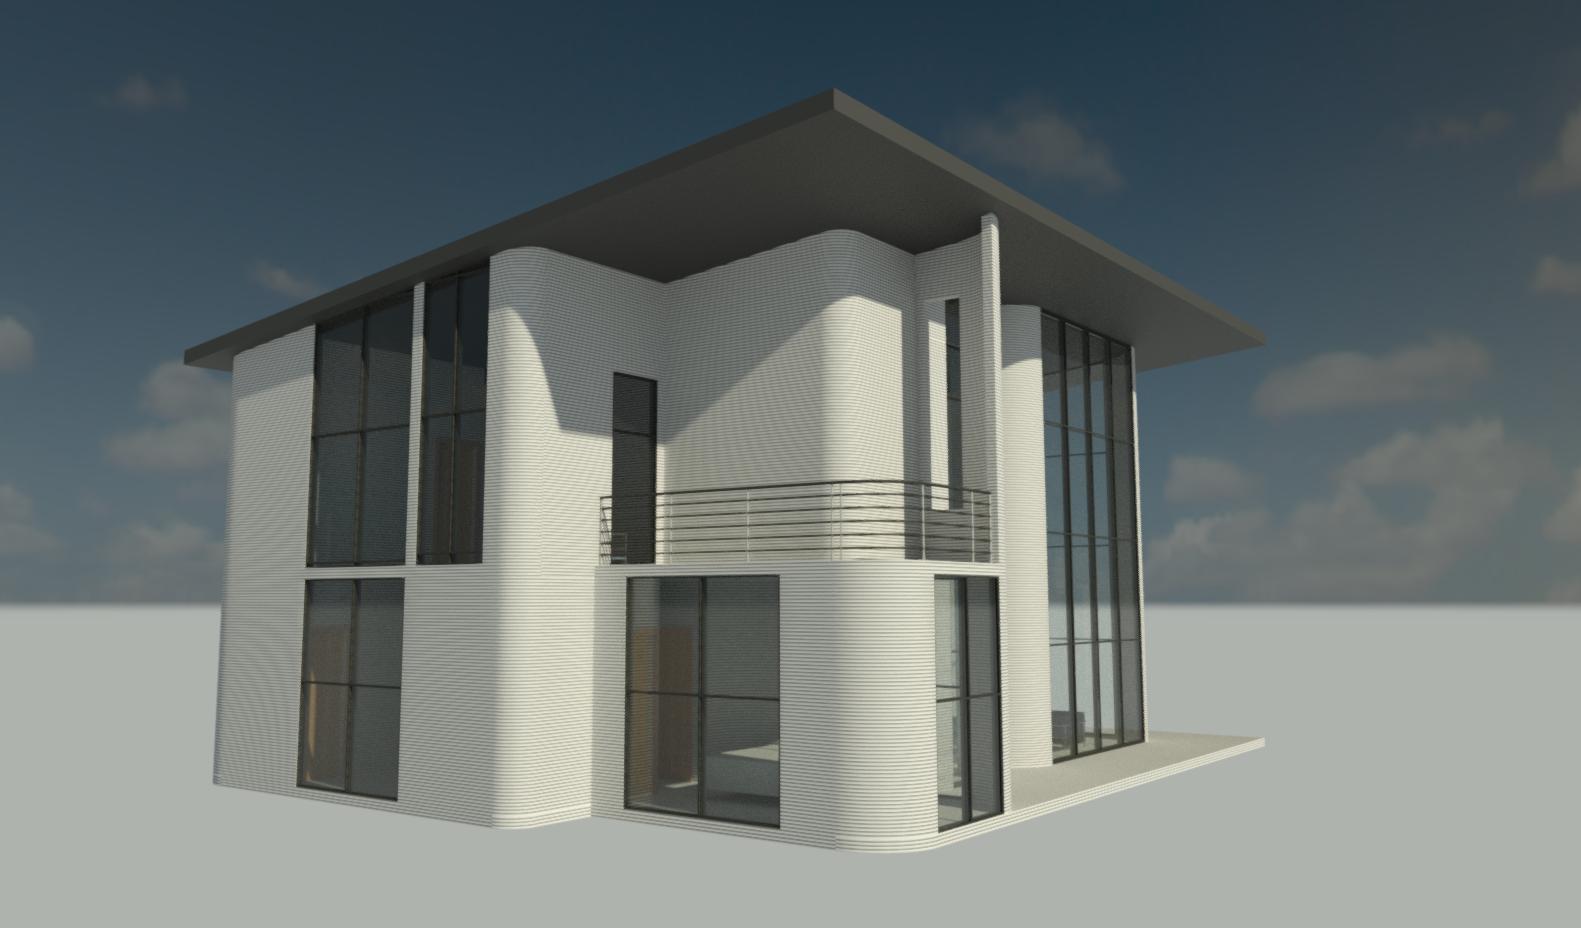
Concept imagery illustrates design possibilities and is not presented as a completed Crete Built project. Final designs, finishes, systems, and feasibility are project specific.
06 / Questions, answered
In suitable engineered applications, steel fiber reinforcement can supplement or replace conventional reinforcement. Crete Built evaluates its steel microfiber options against the selected product data, mix performance, element geometry, loads, and applicable requirements. The project engineer must establish any substitution and specify reinforcement that remains, including bars at connections or other critical details. A generic fiber dosage is not a substitute for this review.
Custom concrete art and products, reef and shoreline components, residential homes, commercial and storage buildings, precast components, cast in place structures, and tilt up panels. We also provide hydrodemolition for concrete surfaces. Each inquiry is reviewed for scope and feasibility.
A printing scope commonly covers defined walls or components. Foundations, reinforcement, connections, roofs, openings, waterproofing, insulation, utilities, and finishes must be coordinated as part of the complete building. Your proposal will identify what is included.
Yes. Share what is available and describe the intended result. Initial review identifies missing dimensions, survey requirements, model development, engineering input, testing, and approvals needed to move forward. Arrange a secure transfer before sending confidential or sensitive files.
The right method depends on geometry, repetition, structural requirements, material suitability, access, and installed cost. We evaluate 3D printing alongside precast, cast in place, tilt up, and hybrid construction.
Pricing and schedule depend on design development, dimensions, quantities, materials, reinforcement, finish, mobilization, transport, installation, testing, and permits. We develop project specific proposals rather than promise a universal cost per square foot or printing time.
The project team must establish site suitability, engineering and material requirements, environmental review, applicable permits, installation planning, and any monitoring obligations. Those requirements are defined for the specific location and use.
07 / Start a conversation
Bring us the challenge, the sketch, or the next big idea.
Let’s determine the right concrete solution.
Opens your email application. You review and send the inquiry.
Early concept? Start with what you know. We will help identify the next questions.